Hospital,Healthcare
Plot size – 6898 sft
Kakinada,A.P
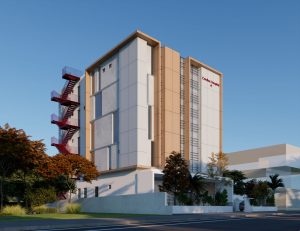
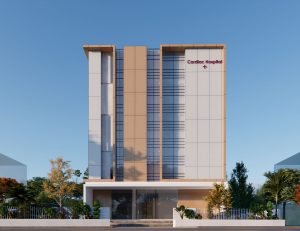
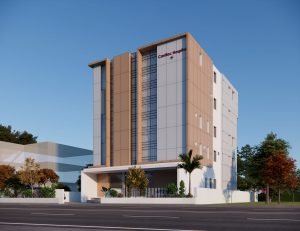
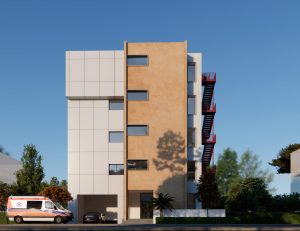
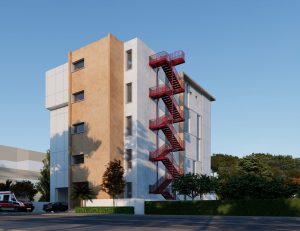
OB Reddy Hospital, healthcare facility in an urban setting, where we prioritized functionality over aesthetics, focusing on efficient plan circulation with a layout that includes well-organized treatment zones, private wards, and critical care units, while the formal elevation embraces serenity through ACP paneling in soothing neutral tones and concrete finishes for a calming effect. The design ensures minimal circulation by streamlining pathways between departments, enhancing staff efficiency and patient comfort, with the ACP paneling providing a sleek, low-maintenance facade that aligns with the hospital’s practical needs, and the concrete finishes adding a grounded, understated elegance that fosters a healing environment.