Convention Hall , Public
Plot size – 52692 sft / 5808 sq.yards
A.P
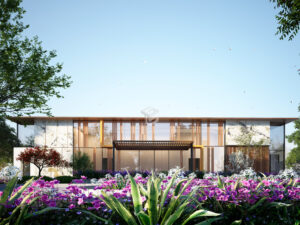
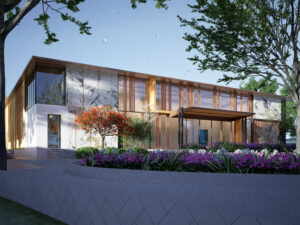
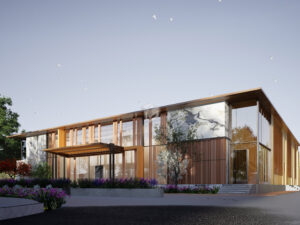
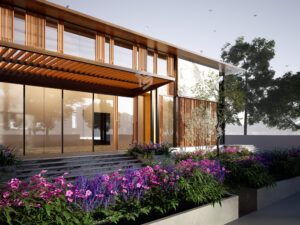
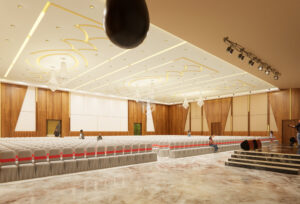
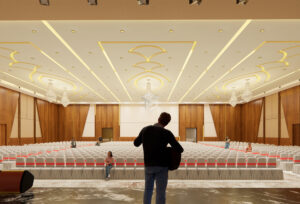
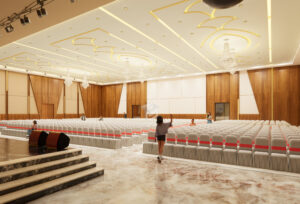
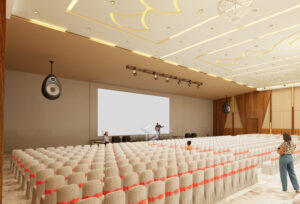
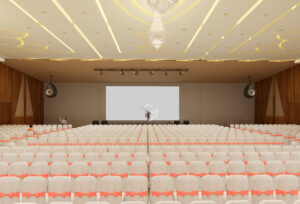
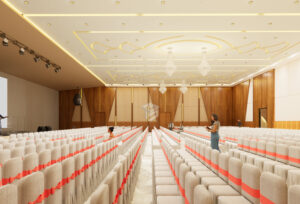
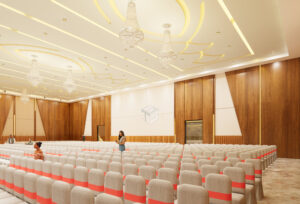
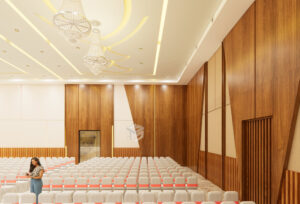
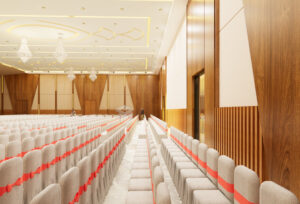
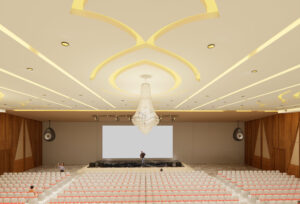
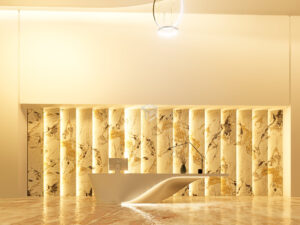
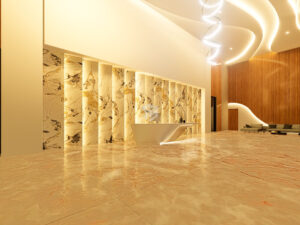
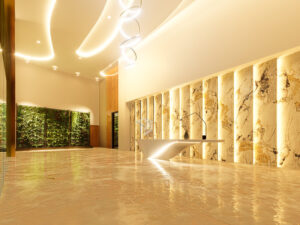
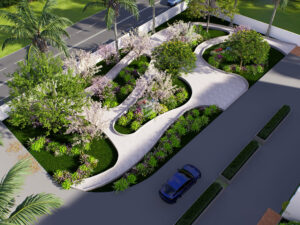
The convention hall is designed to fulfill the client’s brief for a “grand appearance.” We carefully interpreted the client’s vision and ideas, shaping the design accordingly. The exterior features a striking glass facade accented by wooden louvers, emphasizing elegance and transparency, complemented by a serene landscape at the front. The interiors reflect the client’s ideology of luxury and grandeur, incorporating premium materials like marble and tiles, alongside a unique, standout reception table. The layout is simple and clear, with a reception-cum-waiting area at the entrance and two grand entry points leading into the hall. The hall is fully acoustically treated, utilizing sound-absorbing wooden panels for optimal acoustics. A minimal color palette enhances the sophisticated, cohesive aesthetic, aligning with the grand vision.