Villa , Residence
Plot size – 3386 sft
Hyderabad
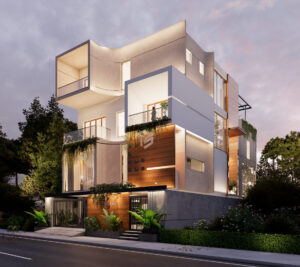
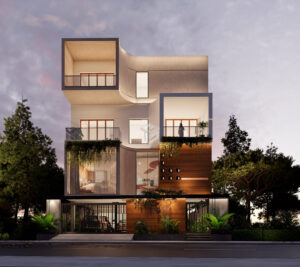
The light well villa is a three-story home we designed for a family seeking a modern yet tranquil living space. Located in urban area, the house maximizes its plot with a vertical design that creates distinct zones for living, relaxation, and outdoor connection.
We are thrilled to share our vision for this three-story family home, located in a urban neighborhood where it stands as a modern sanctuary blending contemporary design with nature. We designed this residence on a compact plot, using a vertical layout with cantilevered balconies, floor-to-ceiling windows, and a facade of warm wood and smooth concrete, softened by cascading ivy and vertical gardens that integrate greenery seamlessly, while the front garden’s lush plants enhance the organic feel. My minimalist approach focused on light and transparency, flooding the interiors with natural light through expansive windows, complemented by sleek glass railings on the balconies that offer unobstructed views and a sense of openness, all while the warm wood paneling at the entrance creates an inviting contrast.